AZ ROC #346874 · Bonded & Insured · Mon–Sat 7am–6pm
Overview
Built for the way Arizona homes actually live.
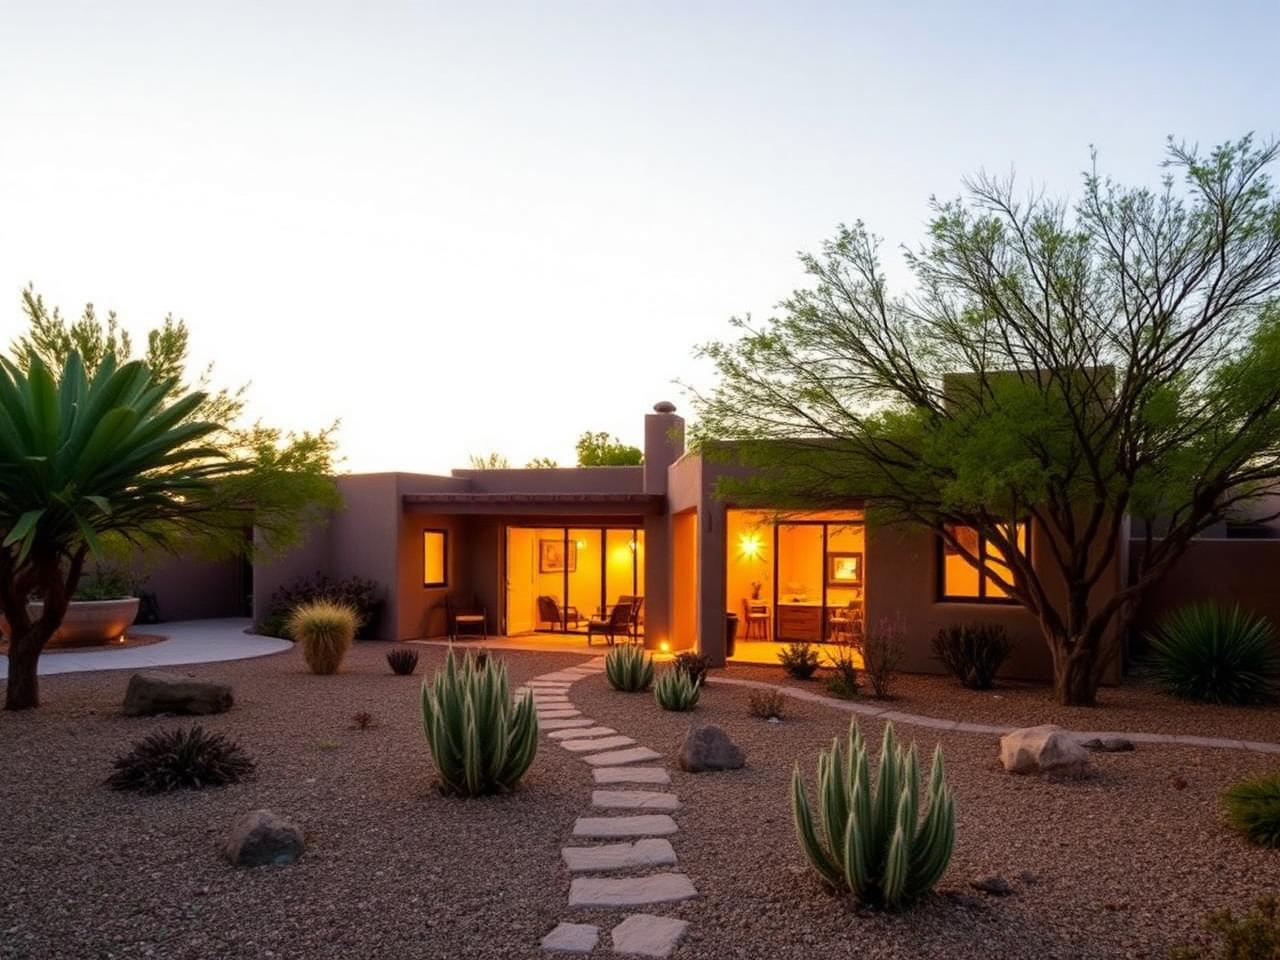
Detached casitas for multigenerational living, short-term rental, or a private home office. We handle setback variances, separate utility tie-ins, and exterior finishes that mirror your primary residence.
What's included
- ✓400–1,200 sq ft footprints
- ✓Full kitchen & bath buildouts
- ✓Mini-split HVAC & on-demand water heaters
- ✓Matched stucco, tile, and trim
Other services
What to expect in Phoenix
From first walkthrough to final handoff.
Every detached casitas project we run in the Valley follows the same five steps. No surprise hand-offs, no mystery timeline.
- 01
Feasibility & site inspection
We check setbacks, lot coverage, septic vs. sewer, utility tie-in routes, and HOA rules before you sign anything. Free, and usually done in one site visit.
- 02
Permitting
Casita permits run through the city (Phoenix, Tempe, Mesa, Gilbert) or Maricopa County for unincorporated lots. We handle variances, ADEQ septic approvals, and any APS / SRP / Southwest Gas service drops.
- 03
Scheduling
Foundation, framing, and dry-in are sequenced ahead of monsoon. Long-lead items like mini-split heads, on-demand water heaters, and matched roof tile are ordered before demo.
- 04
Build
Slab, framing, roof, stucco matched to the main home, full MEP, kitchen + bath finishes — all on a written week-by-week schedule with daily photo updates.
- 05
Final walkthrough
Final city or county inspection, utility commissioning, a punchlist walk, and the 10-year workmanship warranty so you can rent, host family, or move in with confidence.
Ready to start step one?
Call (623) 265-3191 or email office@valleywidedesigns.com — AZ ROC #346874, Bonded & Insured.
Answers