AZ ROC #346874 · Bonded & Insured · Mon–Sat 7am–6pm
Overview
Built for the way Arizona homes actually live.
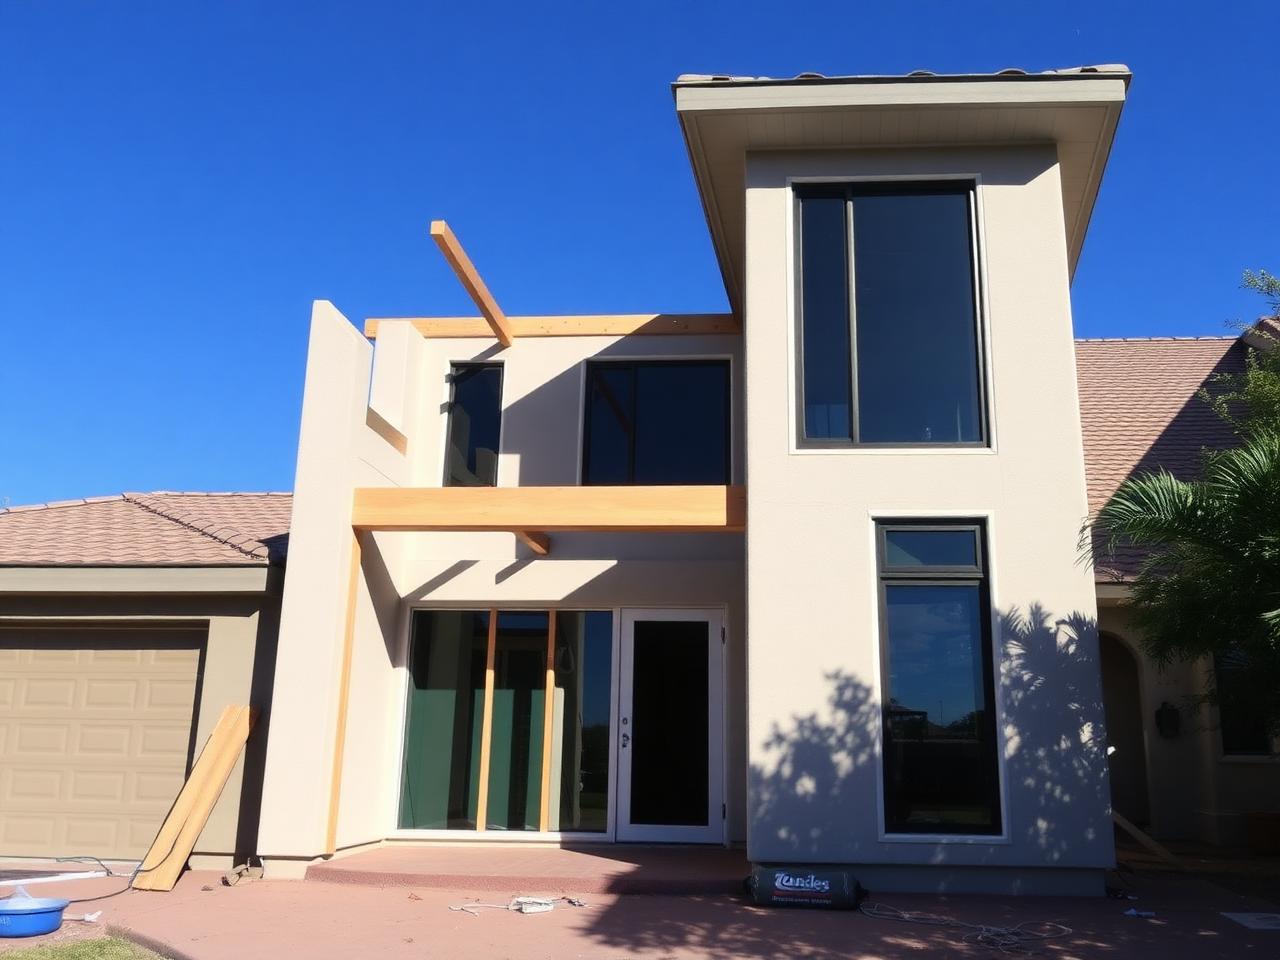
Permit-ready home additions designed to add usable space and appraised value — primary suite expansions, second-story pop-tops, great room bump-outs, and pool-house buildouts engineered for the desert climate.
What's included
- ✓Architect-led design & 3D renderings
- ✓City of Phoenix / Maricopa County permitting
- ✓Foundation-to-finish single-source build
- ✓Resale-focused floorplans
Other services
What to expect in Phoenix
From first walkthrough to final handoff.
Every value add additions project we run in the Valley follows the same five steps. No surprise hand-offs, no mystery timeline.
- 01
On-site inspection
Site visit to measure existing footprint, evaluate roof tie-in lines, check setbacks, and pull the parcel report so we know your zoning, lot coverage, and any SRP or APS easements.
- 02
Design & permitting
Architectural drawings, structural engineering for Maricopa County expansive soils, and HOA architectural review packets (DC Ranch, Grayhawk, Power Ranch, Seville, etc.) submitted alongside the city permit.
- 03
Scheduling
Foundation pour is scheduled to land before monsoon season when possible. Framing, MEP rough-ins, and inspections are sequenced on a written week-by-week calendar you receive before demo.
- 04
Build
Foundation, framing, dry-in, MEP, drywall, exterior stucco match, roof tie-in with matched Eagle or Boral tile, and interior finishes — all run by a single Valley Wide project manager.
- 05
Final walkthrough
City and county final inspections, an as-built drawing set, the 10-year workmanship warranty, and a walkthrough with you and (if you want) your appraiser.
Ready to start step one?
Call (623) 265-3191 or email office@valleywidedesigns.com — AZ ROC #346874, Bonded & Insured.
Answers